
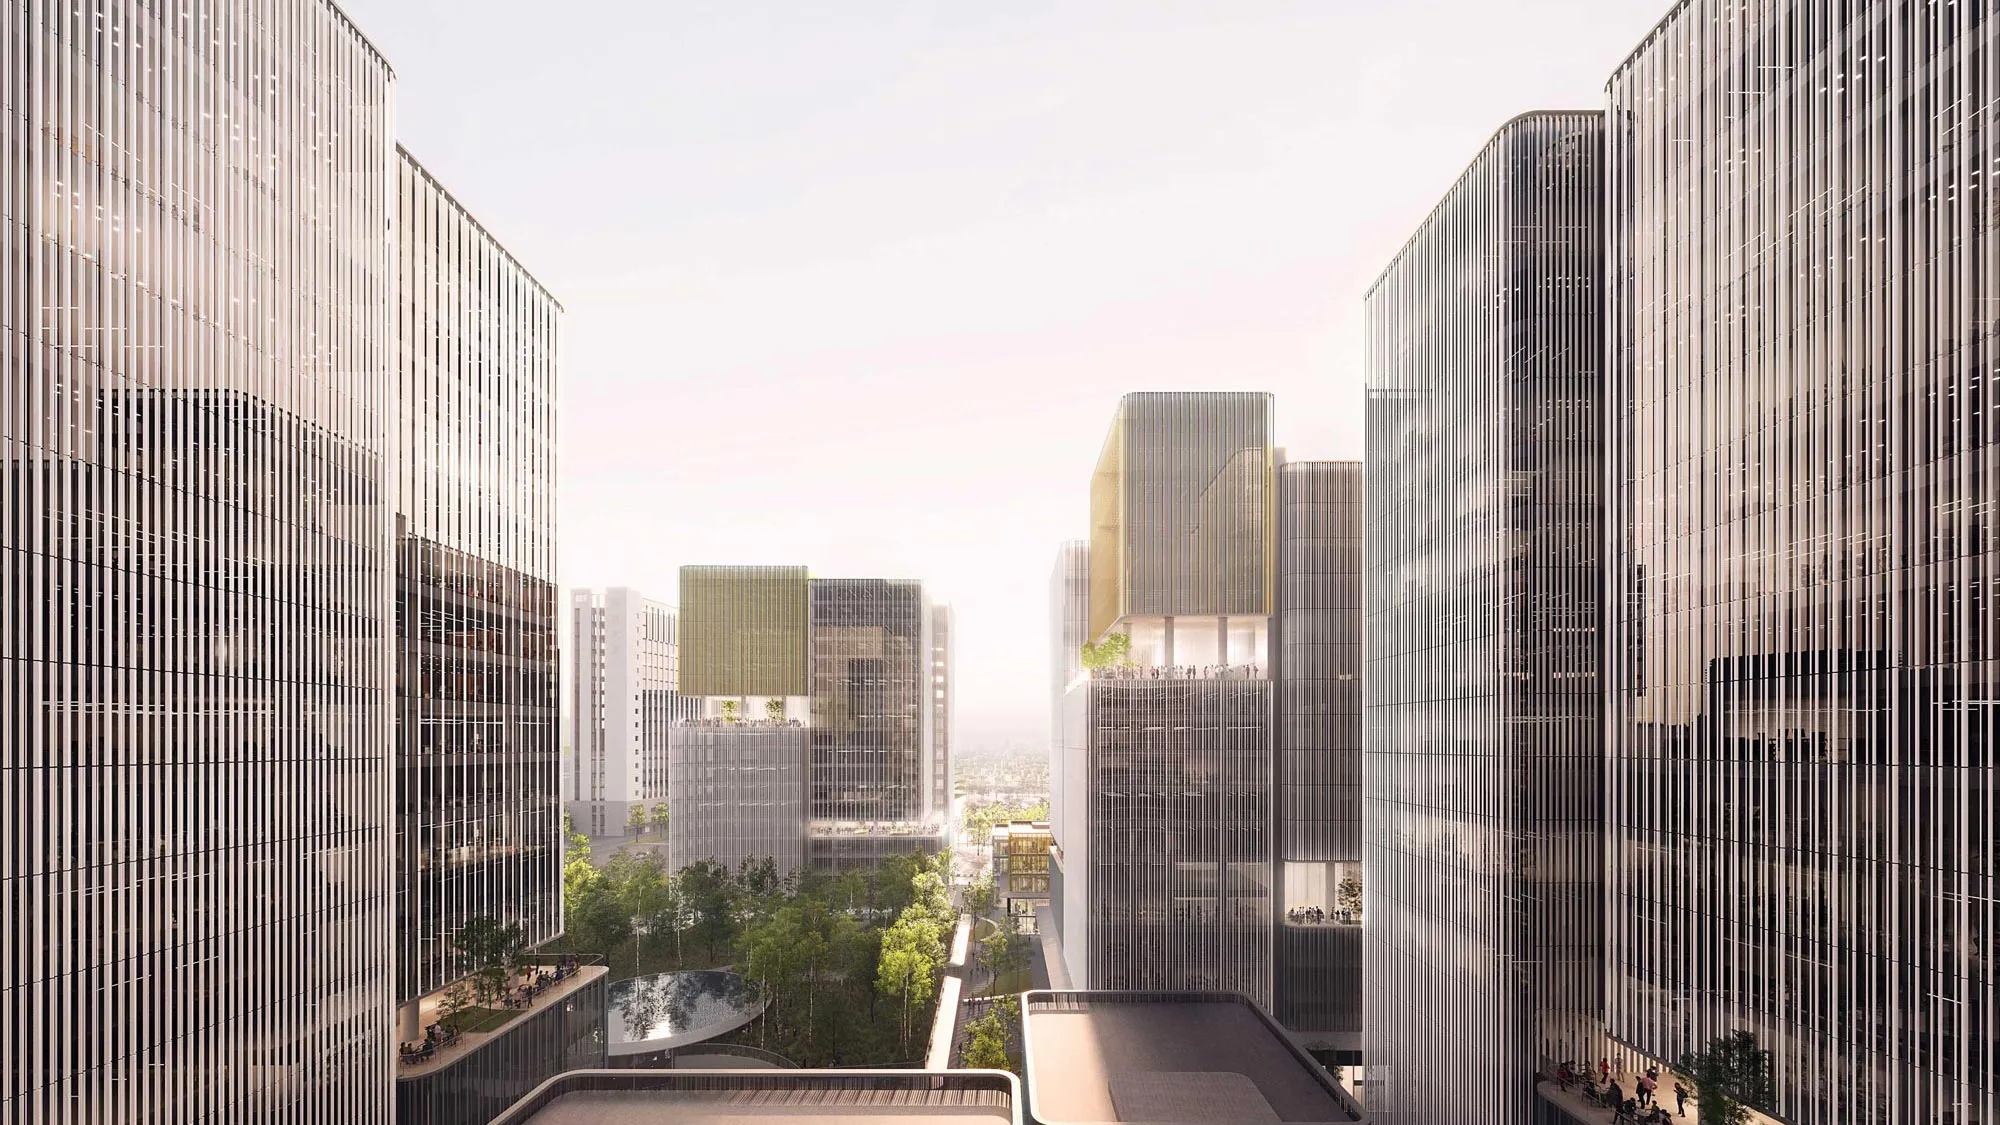
The Skygardens
Floating gardens adding green to urban density
ArchitectureUrban PlanningCommercialHospitality
Giving back green to the city was one of the main focal points when designing the ‘Skygardens’ near the famous Westlake in the Chinese lake-city Hangzhou. The ‘Skygardens’ is an elegant mixed-use development of 210,000 square meters with office towers, a hotel and retail. Ten large floating roof gardens are to become the eye-catcher of the new development and are carefully scattered through the project to provide valuable public spaces and tactically break down the massing. The design of the massing and landscape of ‘Skygardens’ finds its inspiration from the tea fields and terraces of Zhejiang.
01 / 11
- Location
- Hangzhou, China
- Client
- Westlake Electronics
- Size
- 210,000 sqm
- Scope
- Urban Planning and Architecture
- Status
- Unbuilt
- Photographs
- -
- Team
- Carolyn Leung, Ben de Lange, Ruben Bergambagt