
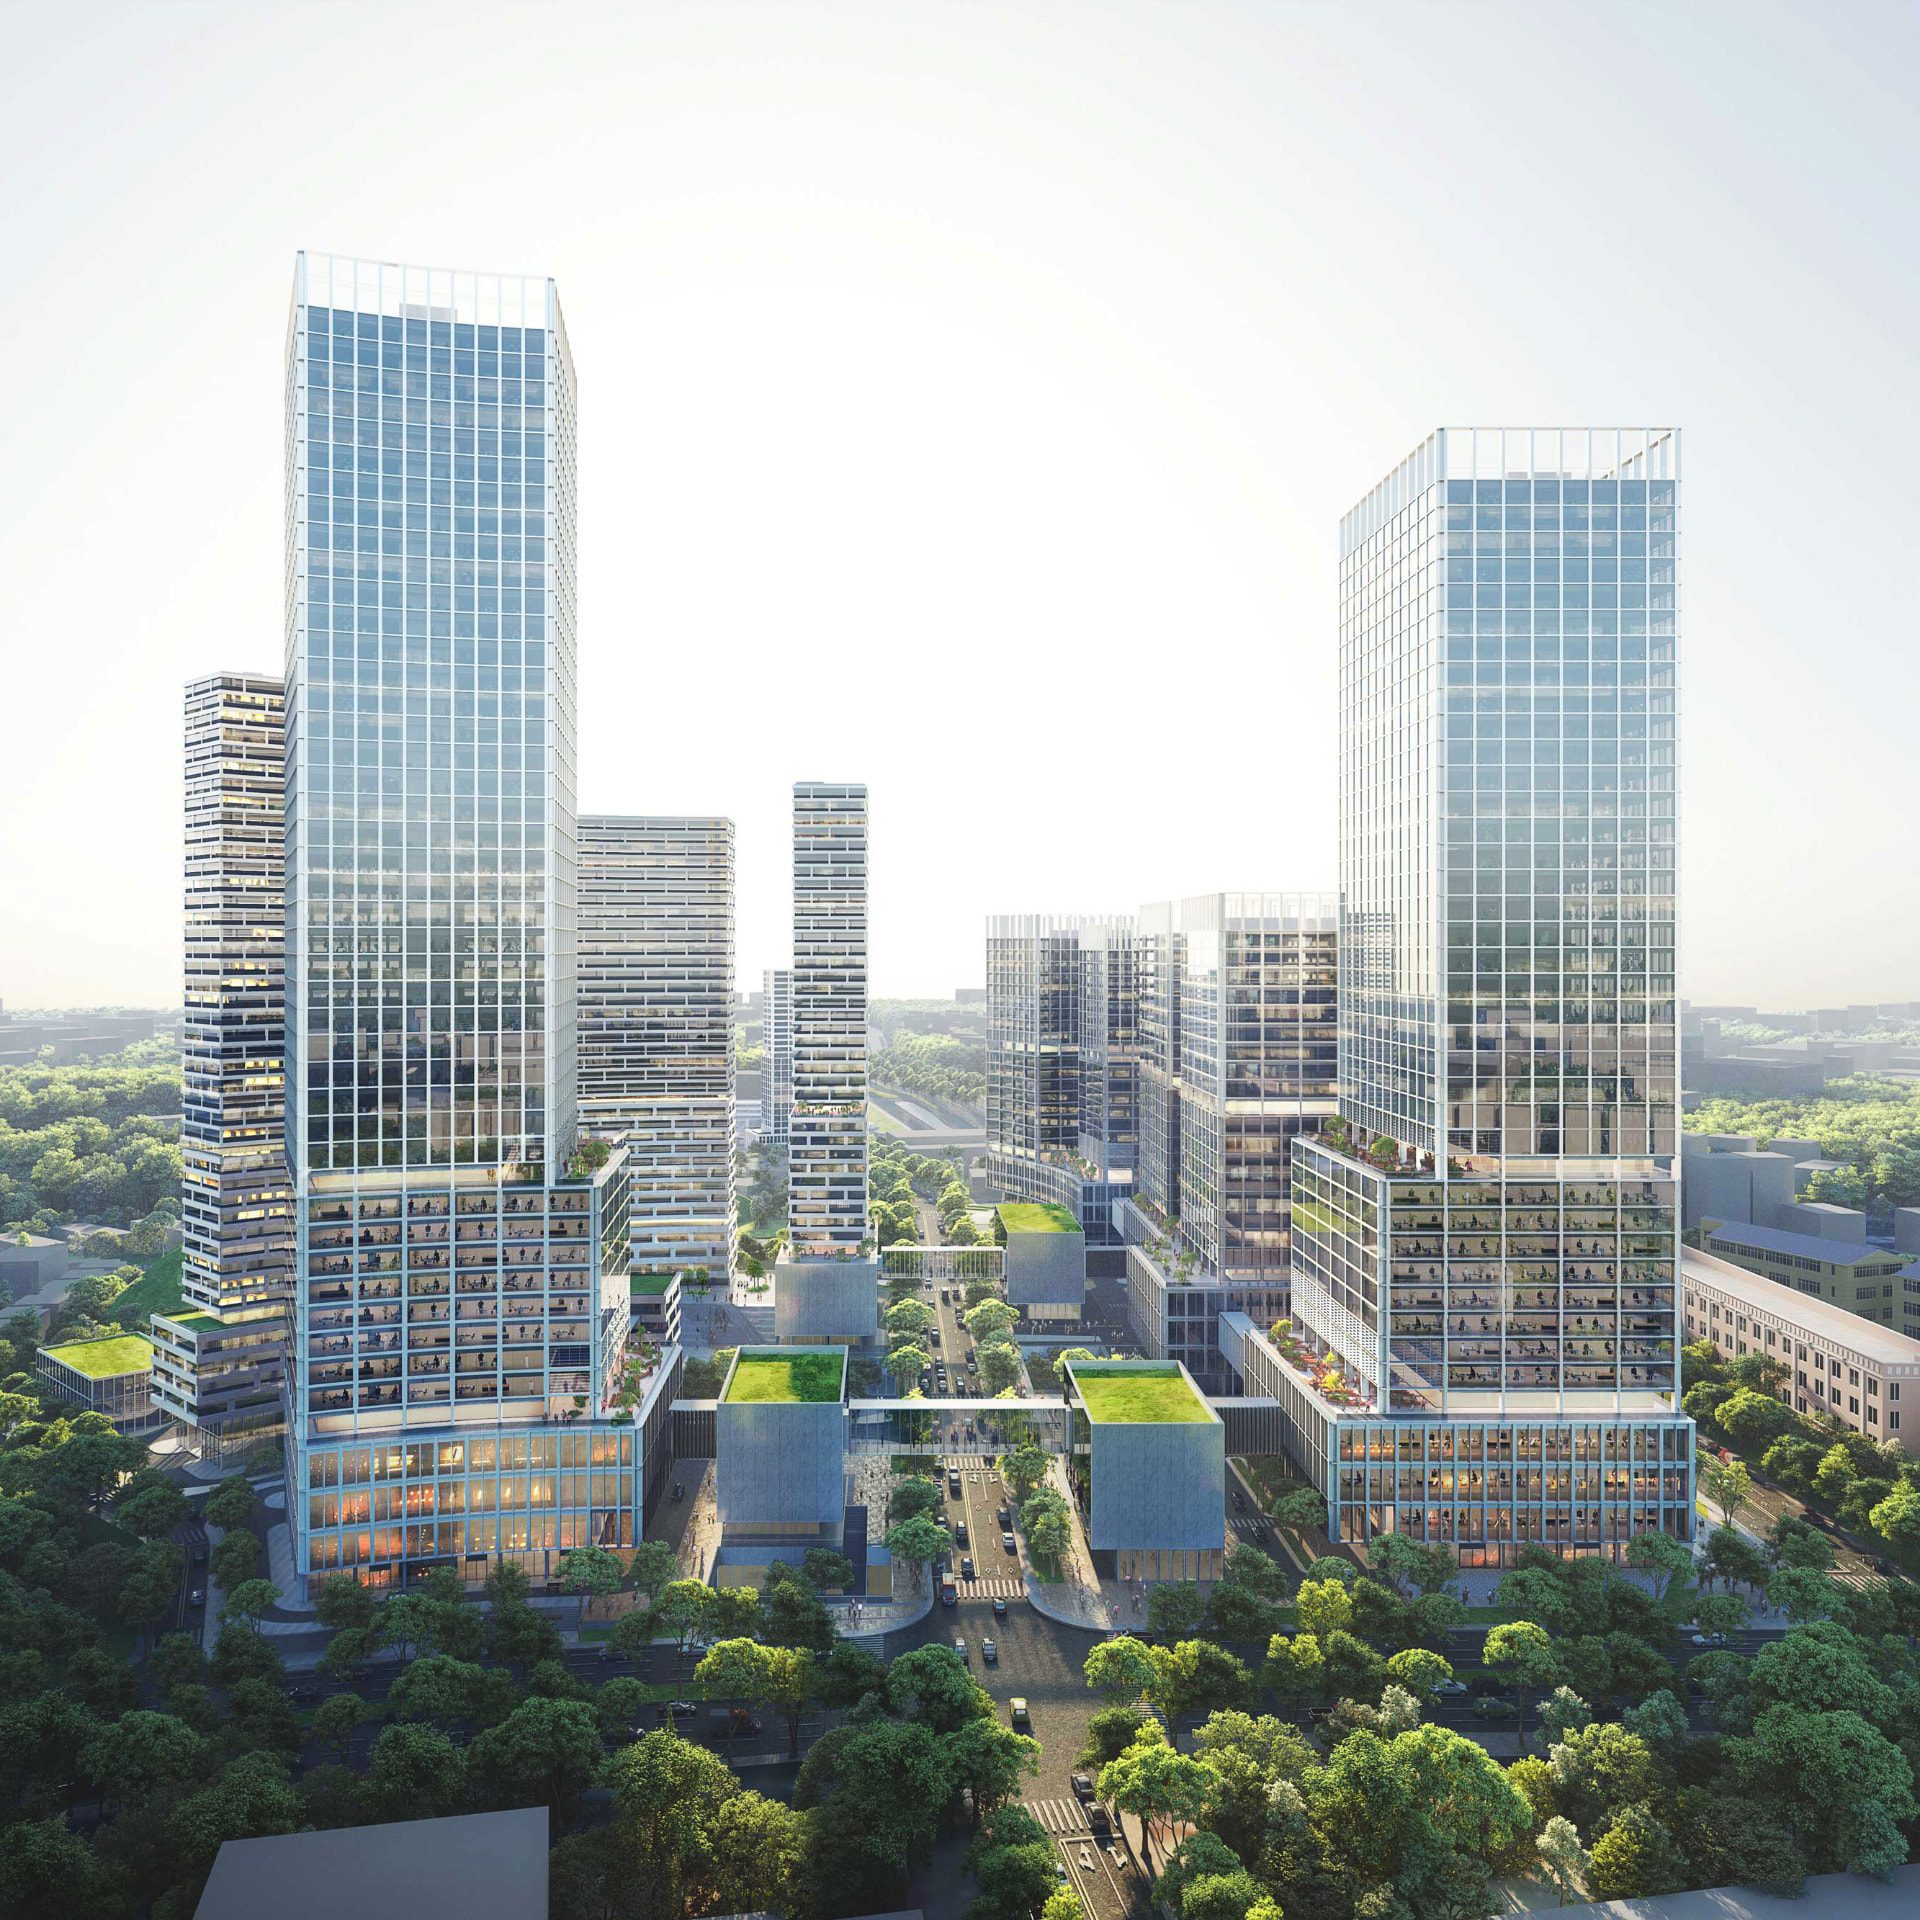
R&D Campus
Campus-inspired living and working environment
Urban PlanningCommercialResidentialHospitality
Superimpose proposed a human-scale ‘R&D Campus’ for a mixed-use masterplan of a former factory area in Chinese mega-city and tech-hub Shenzhen. The development will be mostly focused on three main functions: industry, R&D, and office. The development will also integrate supporting retail, a residential area, dormitories, sports facilities, kindergartens, and parks. The masterplan will be a transit-oriented development (TOD), connecting to a subway station and intercity bus station.
01 / 20
- Location
- Shenzhen, China
- Client
- SWE
- Size
- 680,000 sqm
- Scope
- Urban Planning and Architecture
- Status
- Concept Design
- Photographs
- -
- Team
- Carolyn Leung, Ben de Lange, Ruben Bergambagt, Ana Raluca Timisescu, Xiaoyu Xu, Inci Lize Ogun, Rafaela Agapito, Michal Marcinkowski