
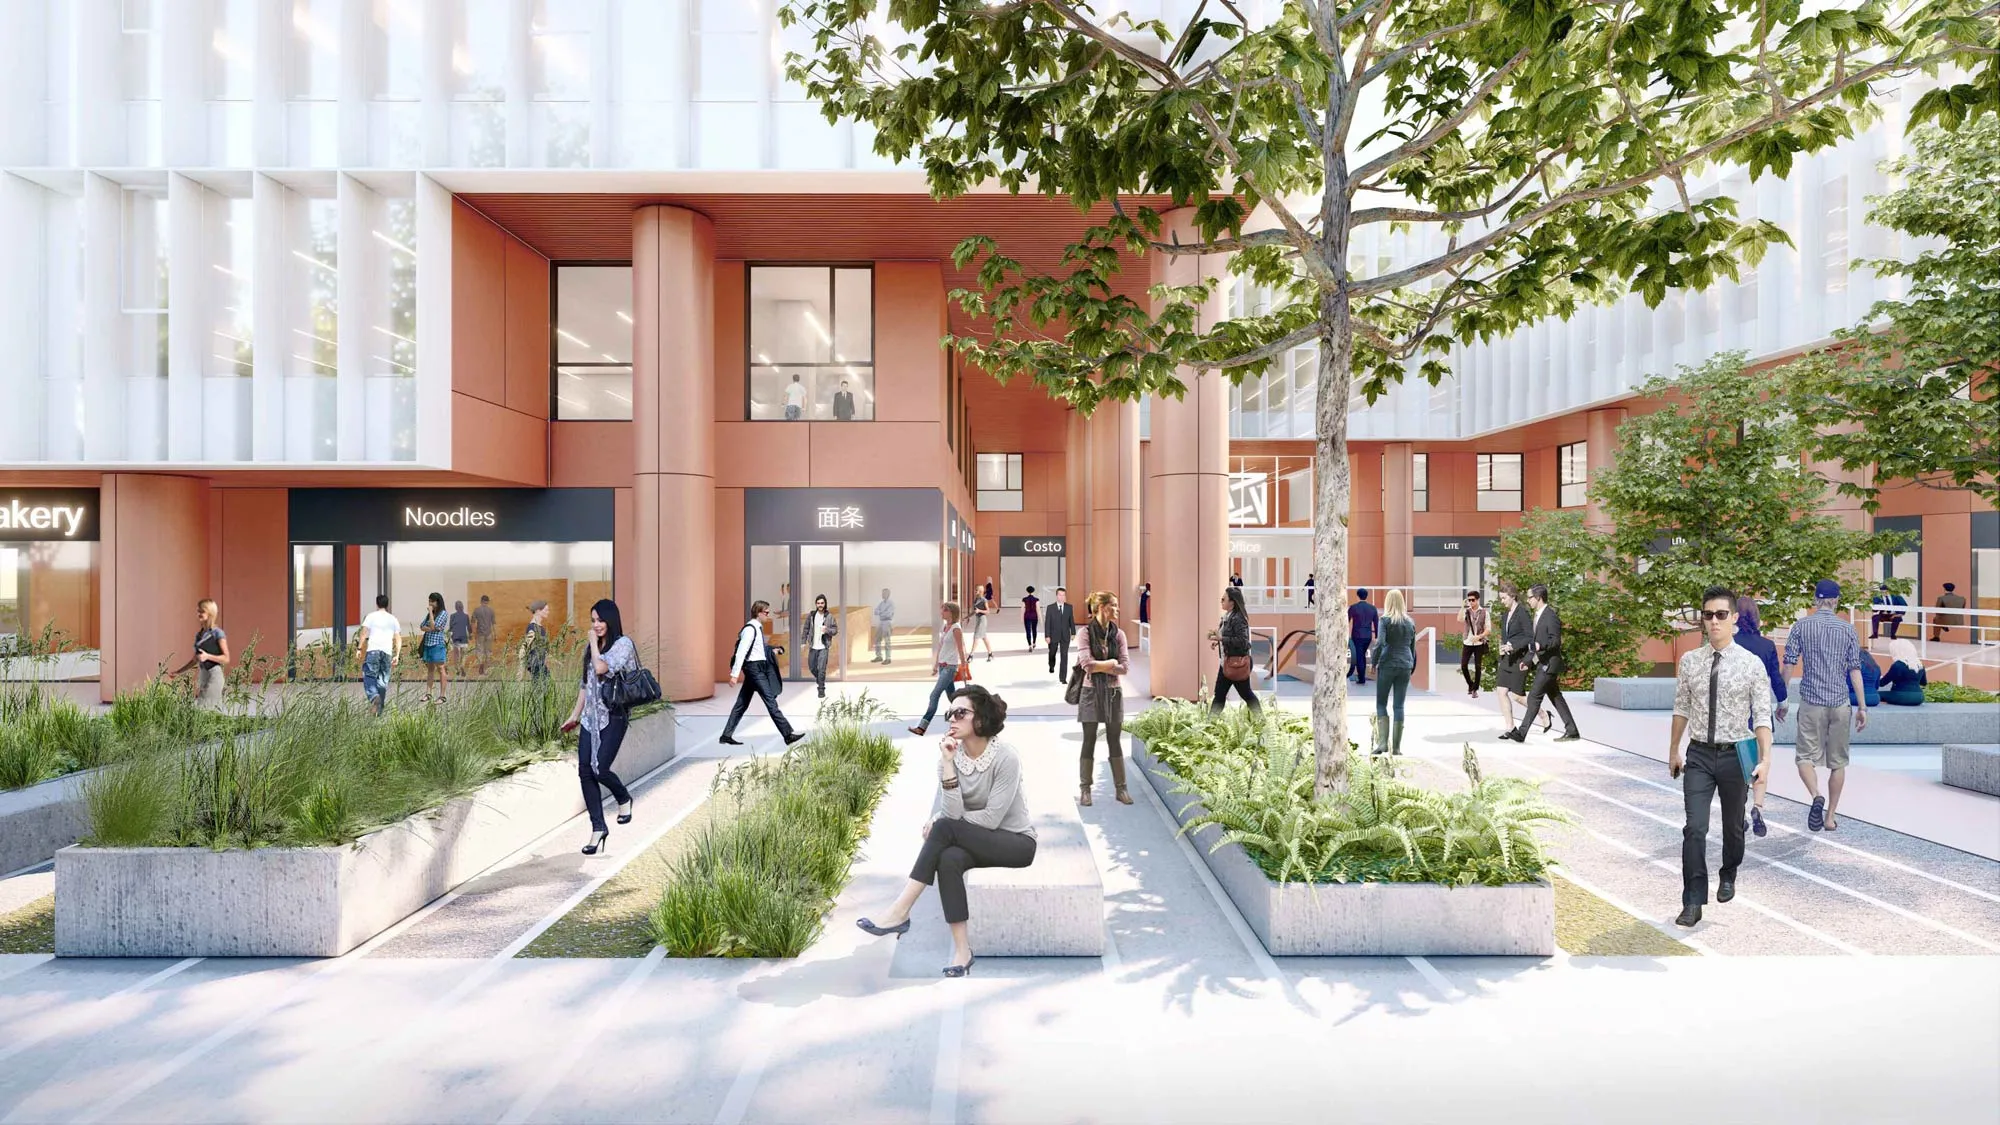
The Red Courtyard
Mixed use spaces around a community courtyard
The main challenge when designing the mixed-use development ‘The Red Courtyard’ for Vanke in Beijing’s residential district Yongfeng was to create a community-catered and pleasant public space whilst dealing with the complexities of a high-density site. As a response to the site, Superimpose designed a C-shape volume, which uses the building setback lines to the fullest on all sides in order to create space for a central community courtyard. The C-volume opens towards the main street on the west, inviting visitors to arrive into a lush and colorful central courtyard. The use of the courtyard refers to the importance of the use of such places in ancient Chinese buildings and city planning. The color red is often found on Chinese entrance doors and symbolizes fortune, happiness and joy in Chinese culture.
01 / 05
- Location
- Beijing, China
- Client
- Vanke Beijing
- Size
- 12,649 sqm
- Scope
- Architecture
- Status
- Government approval stage
- Photographs
- -
- Collaborators
- Huachengboyuan Engineering Technology Group (HCBY)
- Team
- Carolyn Leung, Ben de Lange, Ruben Bergambagt, Ana Raluca Timisescu, Yunqiao Du, Xiaoyu Xu, Jun Wei Loh, Inci Lize Ogun, Valeryia Mazurkevich, Jay Peng