
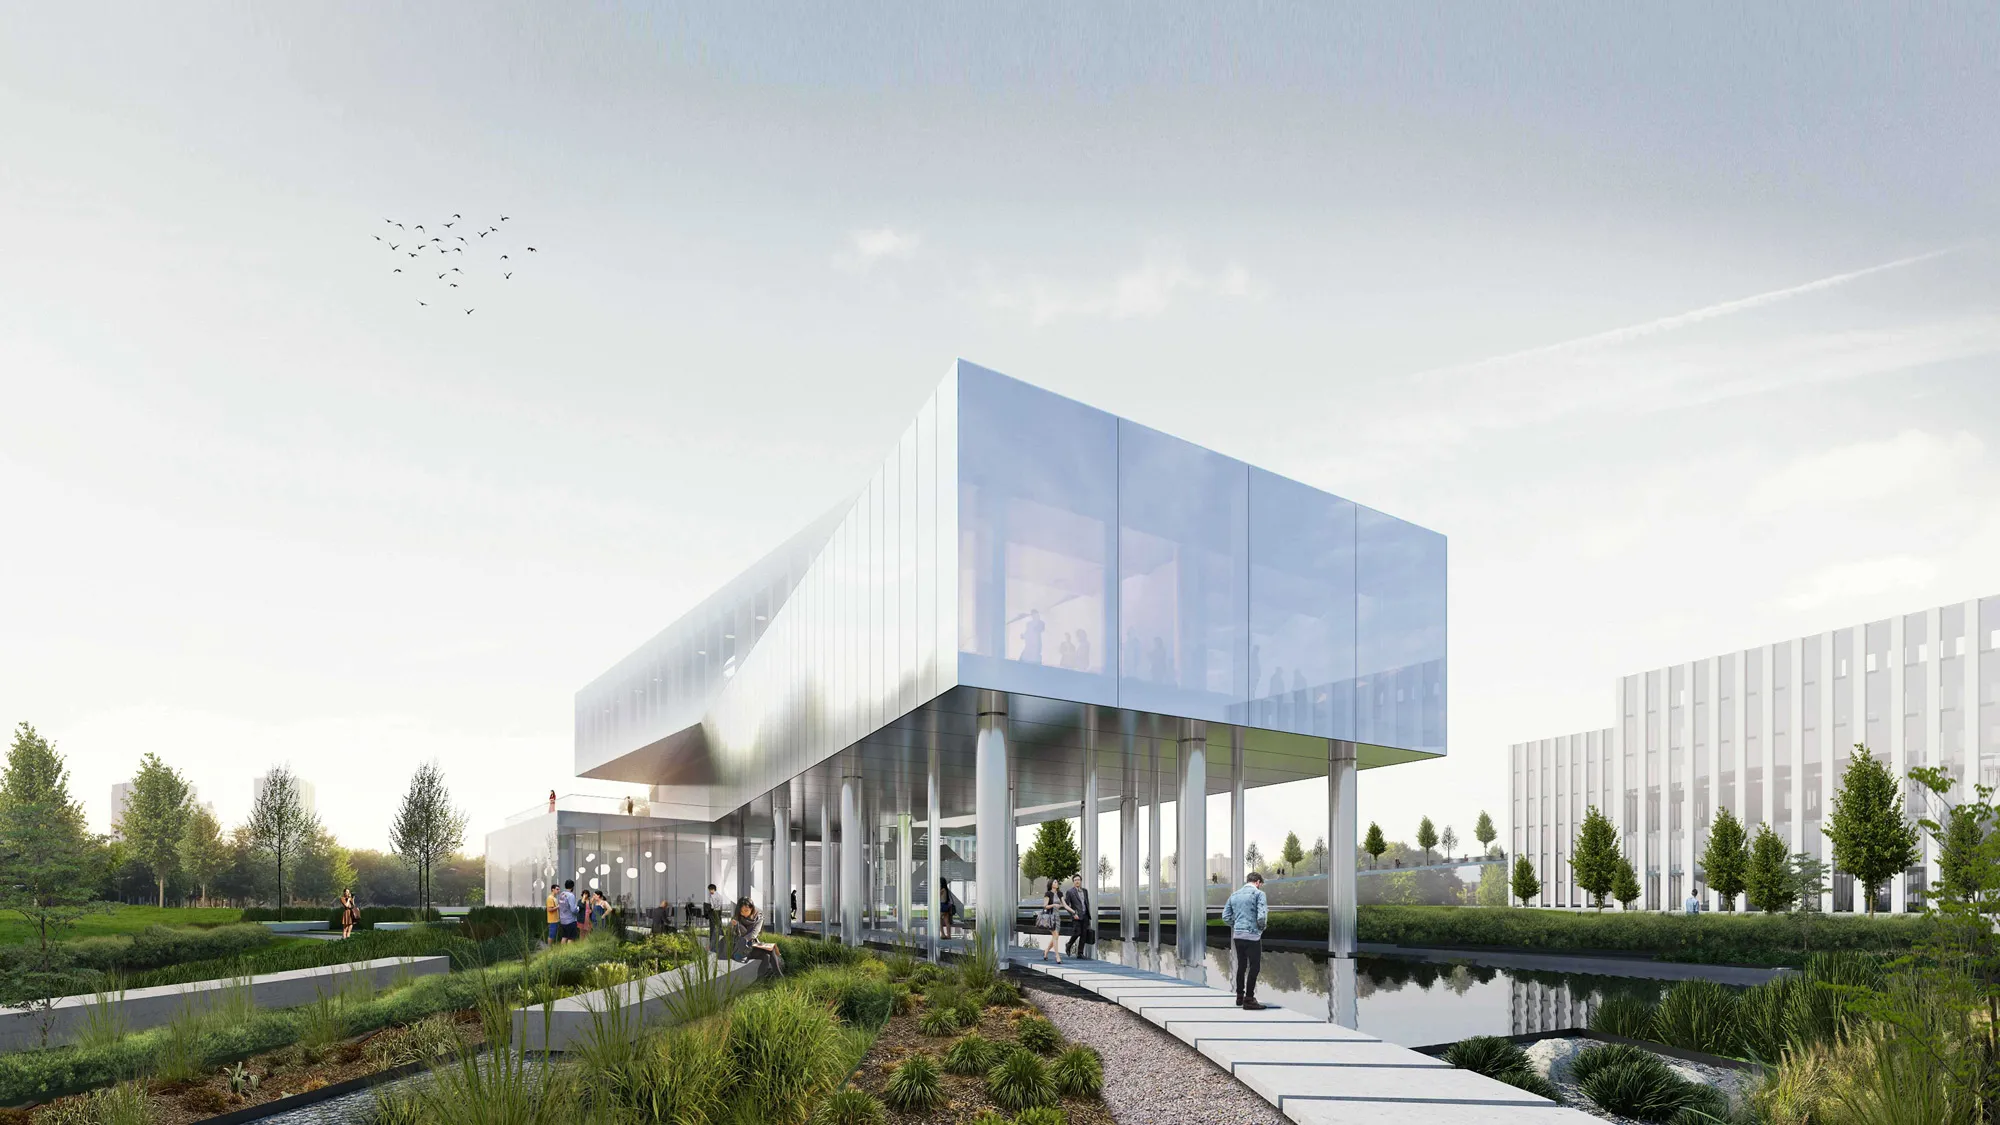
Sky Gallery
An iconic gateway to Hangzhou’s new Silicon Valley
Superimpose designed an iconic sales gallery for real estate developer Vanke for a one million square meter TOD development in a newHangzhou CBD district. The masterplan is set to become the future ‘Siliconvalley’ of Hangzhou locating Chinese tech-industry-leading companies such as Alibaba and Tencent. The architectural appearance of three stacked boxes pragmatically corresponds with the three programmatic functions of the sales gallery: sales of residential developments; sales of office developments;and a showcase of the concept of Transit Orientated Development (TOD). Each boxis pivoted independently along a vertical axis offering views towards the to-be-builtdevelopments. A large central void connects the three boxes and offers a 3D LEDscreen, which folds around the central lift and stair core and displays video clips of the future developments.
01 / 08
- Location
- Hangzhou, China
- Client
- Vanke Hangzhou
- Size
- 2,300 sqm
- Scope
- Architecture
- Status
- Unbuilt
- Photographs
- N/A
- Team
- Carolyn Leung, Ben de Lange, Ruben Bergambagt