
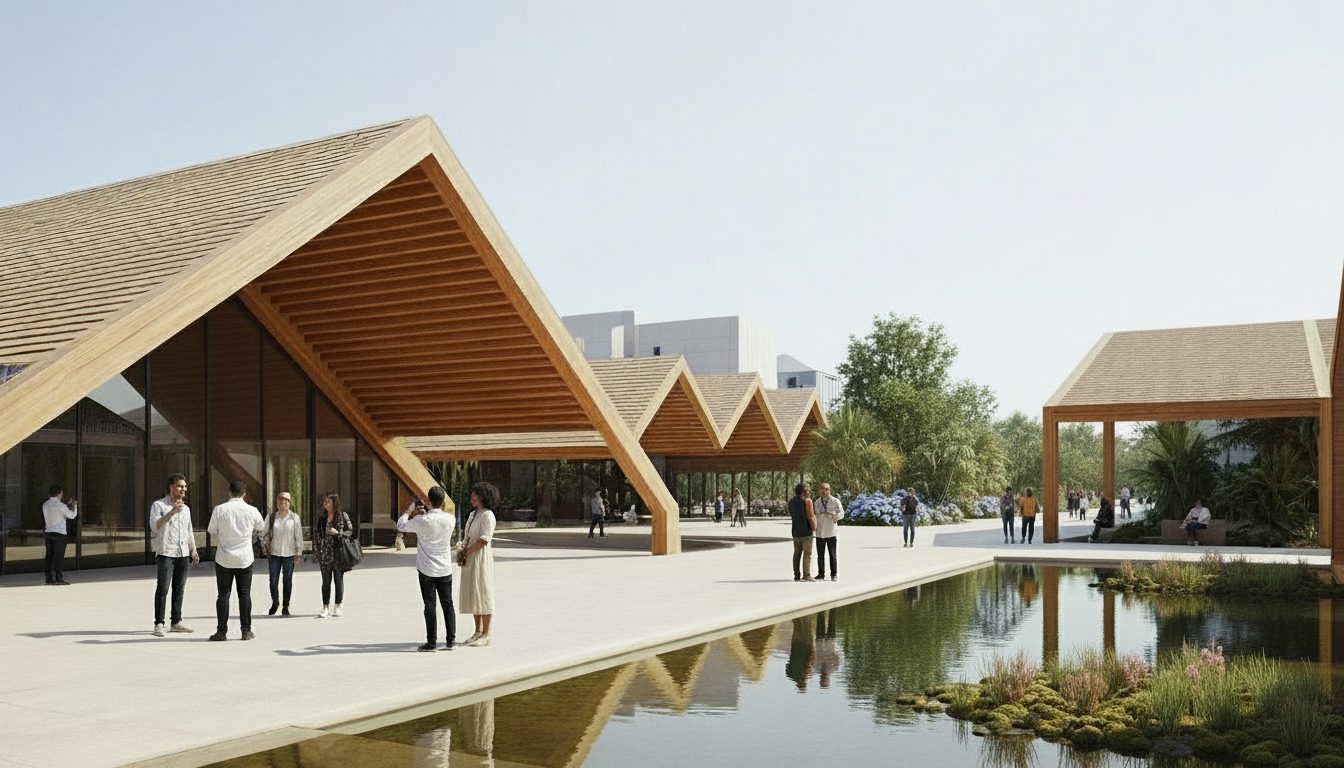
Hortus Lab
A village for horticultural innovation
ArchitectureUrban PlanningCommercialEducational
At the heart of Flora Campus Westland, Hortus Lab brings entrepreneurs, students and business partners together. Three buildings form an innovation hub for food and agritech: a central building with an auditorium, meeting rooms and hospitality, alongside spaces for scale-ups and university and higher education programmes.
01 / 05
- Location
- Flora Campus Westland, Naaldwijk, the Netherlands
- Client
- Hortus Lab
- Size
- 3,600 m²
- Scope
- Architecture and Urban Planning
- Function
- Food and agritech innovation hub
- Status
- Concept Design 2025 - On Hold
- Team
- Carolyn Leung, Ben de Lange, Ruben Bergambagt, Hai Bo Qu, Xiaoyu Xu