
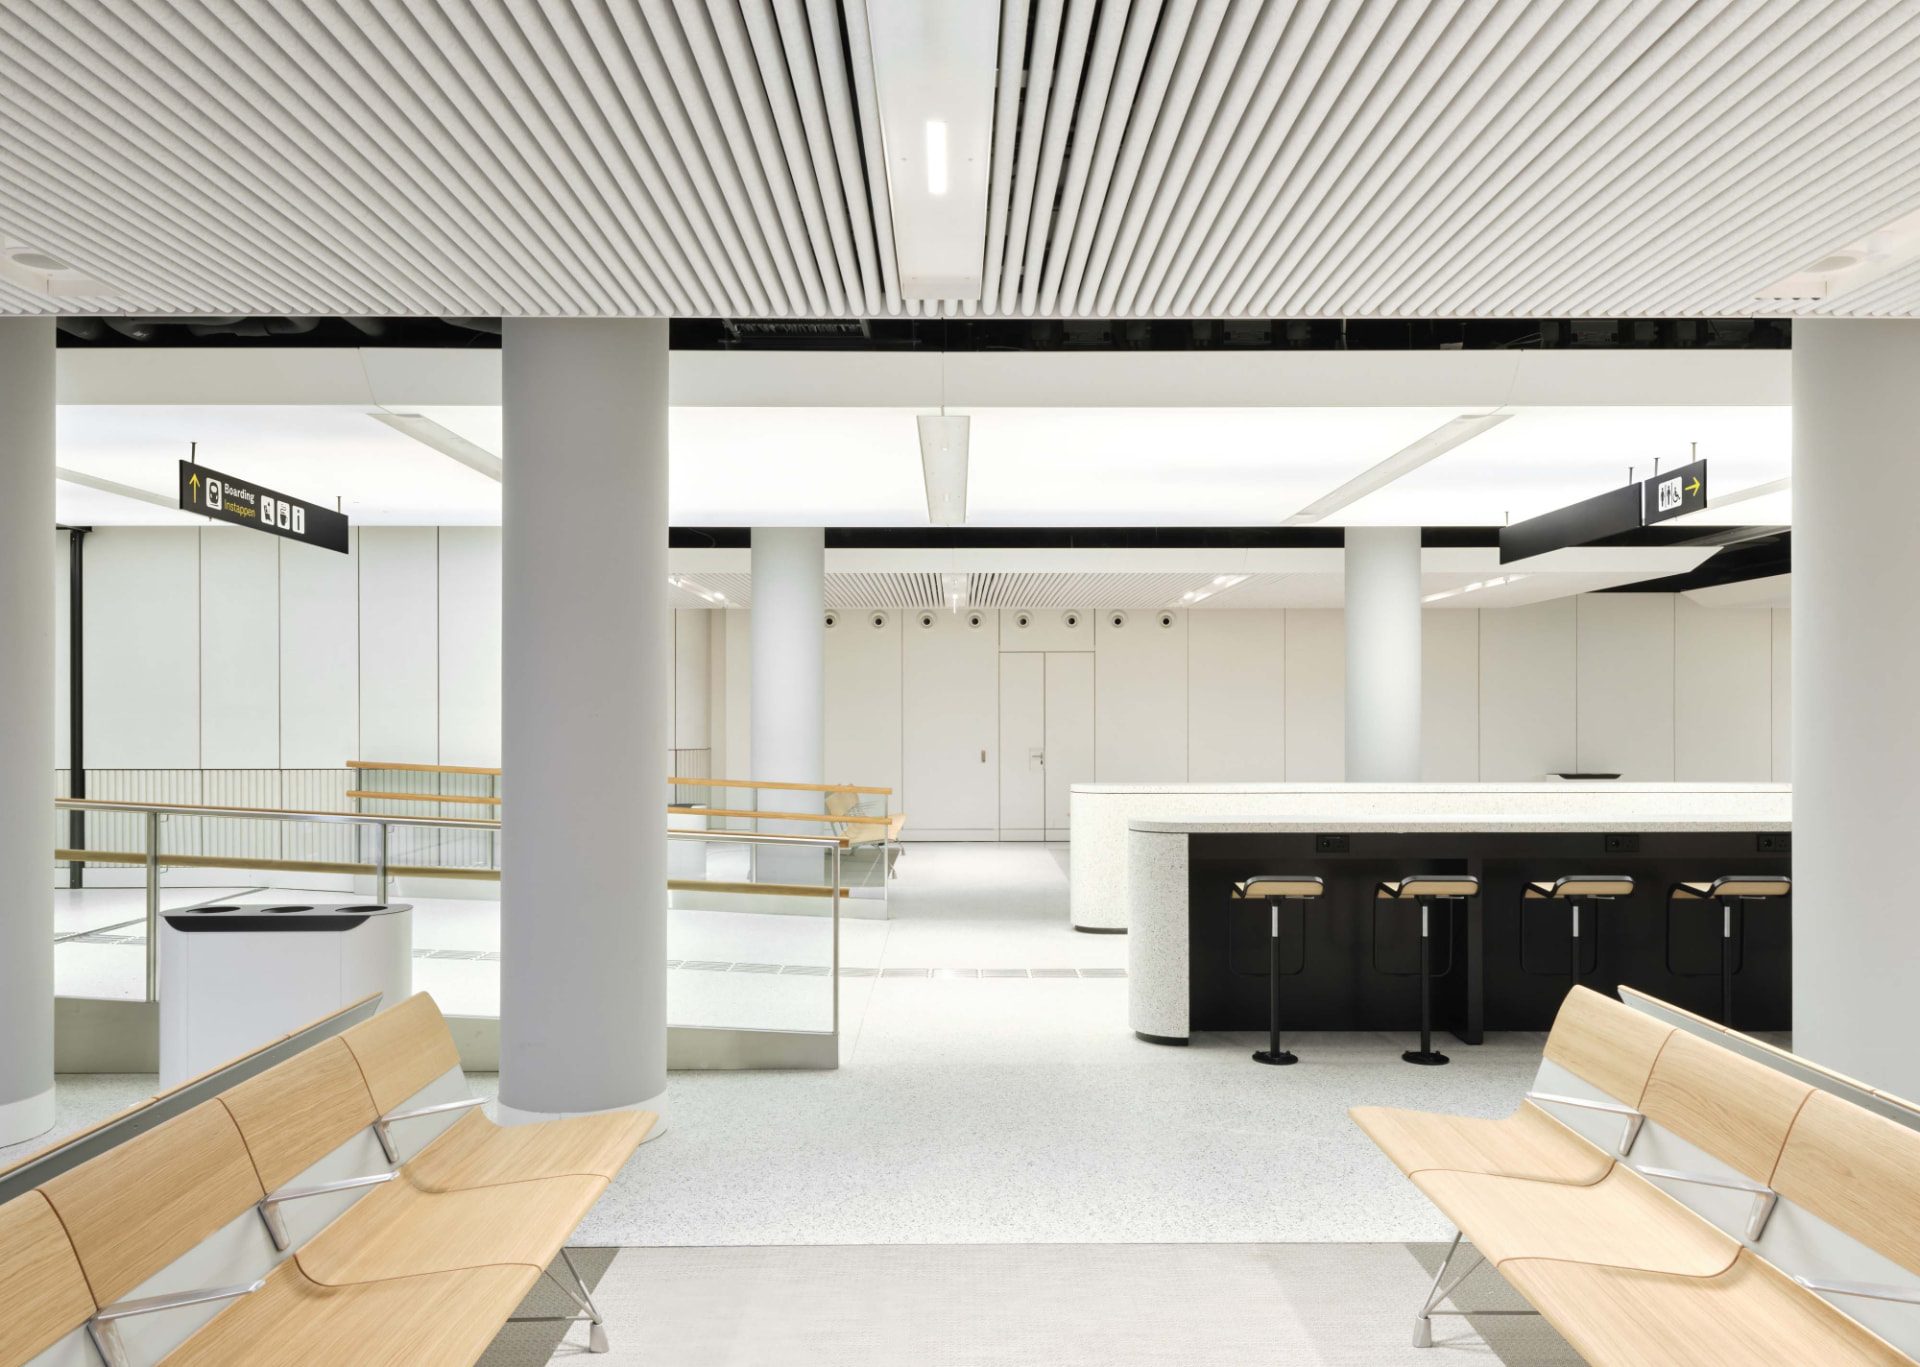
Eurostar UK Terminal Amsterdam
Architecture that connects
ArchitectureInteriorCommercialInfrastructure
The opening of the new Eurostar UK Terminal at Amsterdam Central Station marks an important step in the development of international rail traffic between London and Amsterdam. This new terminal offers a spacious, sustainable, high-quality, and accessible border crossing in the heart of Amsterdam.
01 / 27
- Location
- Amsterdam Central Station
- Client
- Eurostar Group
- Size
- 2,300 sqm
- Scope
- Architecture and Interior
- Status
- Completed 2025
- Commissioned by
- NS Stations, ProRail
- Architect
- ZJA Architects & Engineers (architect of the station)
- Installation advisor
- Sweco, Arcadis
- Lighting
- Beersnielsen lighting designers
- Constructor
- Arcadis
- Building physics & acoustics
- Cauberg Huygen
- Fire safety advisor
- Arcadis
- Project management
- Aronsohn
- Wayfinding
- Haskoning
- Contractors
- Anton Rail & Infra, K Dekker bouw & infra
- Installer
- Spie
- Technical elaboration
- INBO
- Subcontractors
- Kwakman Group, A&D interior
- Suppliers
- Duracryl, Barri & More, Bolon, Hunter Douglas, Abet Laminati, Gabriel, iGuzzini, JUNG, mbX, Tormax
- Furniture suppliers
- Sellex, Lapalma Design, +Halle, InteriorWorks, SV Design Architecture + Interiors
- Photographs
- Marc Goodwin
- Team
- Aeneas van Boetzelaer, Carolyn Leung, Dave Chan, Ben de Lange, Ruben Bergambagt, Claudia Zhang, Rhianne Hoffmans, Xiaoyu Xu, Haibo Qu