
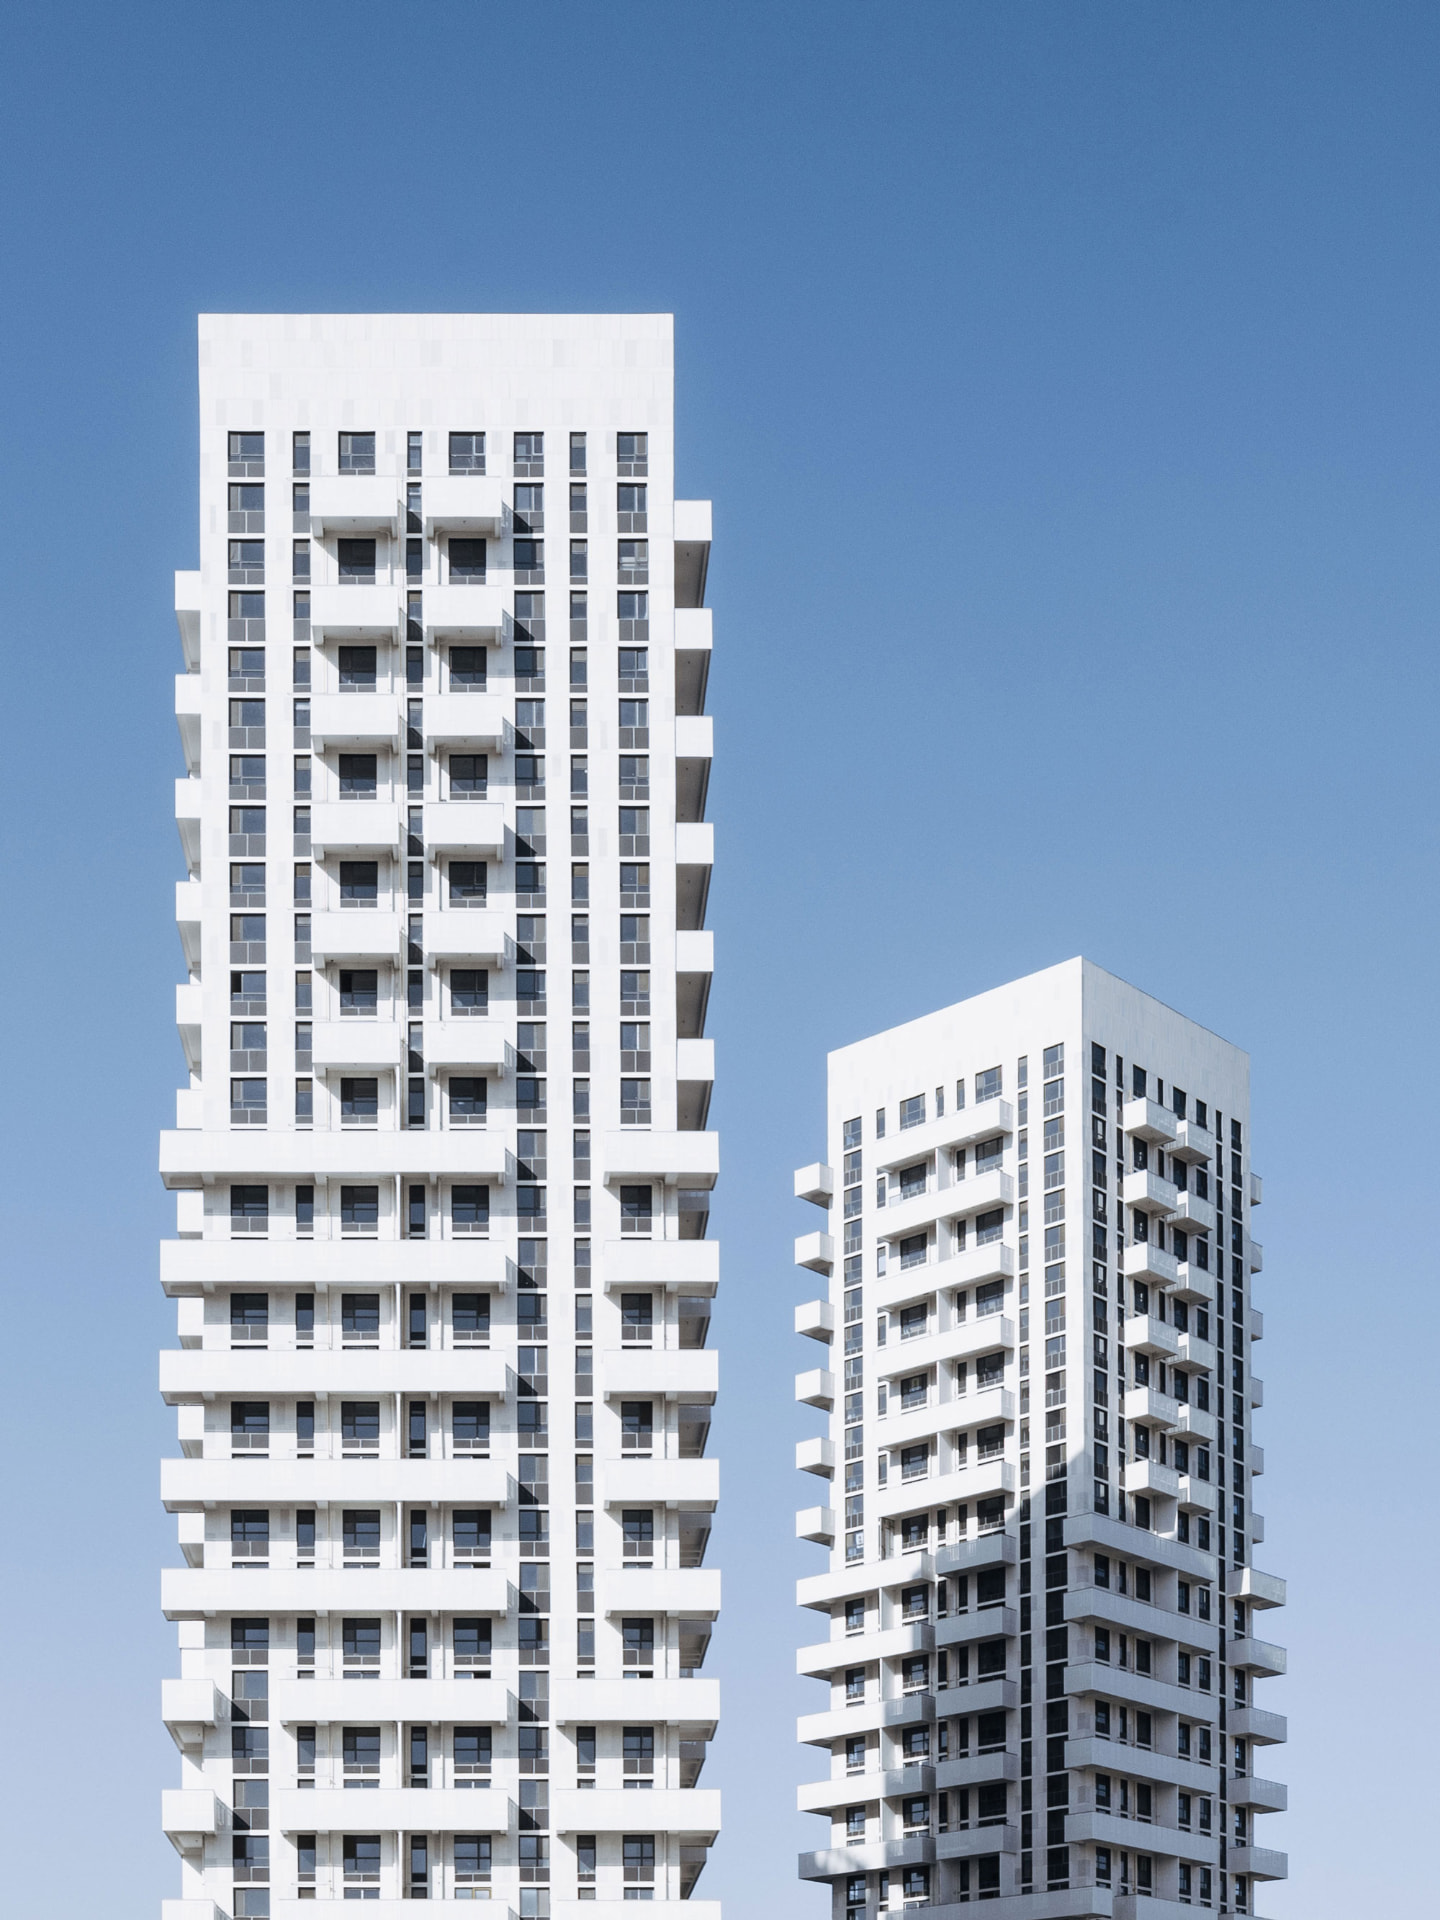
Y-Loft City
Redefining urban life for a new generation
ArchitectureUrban PlanningCommercialResidential
Superimpose breaks with conventional residential planning in Chinese industrial hinterland by creating three towers that reshape the living community for the post 80’s generation.
Superimpose designed three white sculptural residential loft apartment towers for the so-called Y-generation, focused on quality of life and breaking with the conventional residential development typology. Within months, all apartments were sold for 160% of the surrounding residential market value.The towers are situated on top of a non-gated and community orientated retail village and integrated as part of the Changzhi CBD masterplan, also designed bySuperimpose.
01 / 15
- Location
- Changzhi, China
- Client
- Changzhi Changsheng Real Estate Co., Ltd.
- Size
- 50,150 sqm
- Scope
- Urban Planning and Architecture
- Status
- Completed
- Photographs
- CreatAR & Marc Goodwin
- Team
- Carolyn Leung, Ben de Lange, Ruben Bergambagt, Pablo G. Gonzelez, Huimin Xie