
Canopy House
Adding high-end hospitality to a dense urban scene
ArchitectureCommercialResidentialHospitality
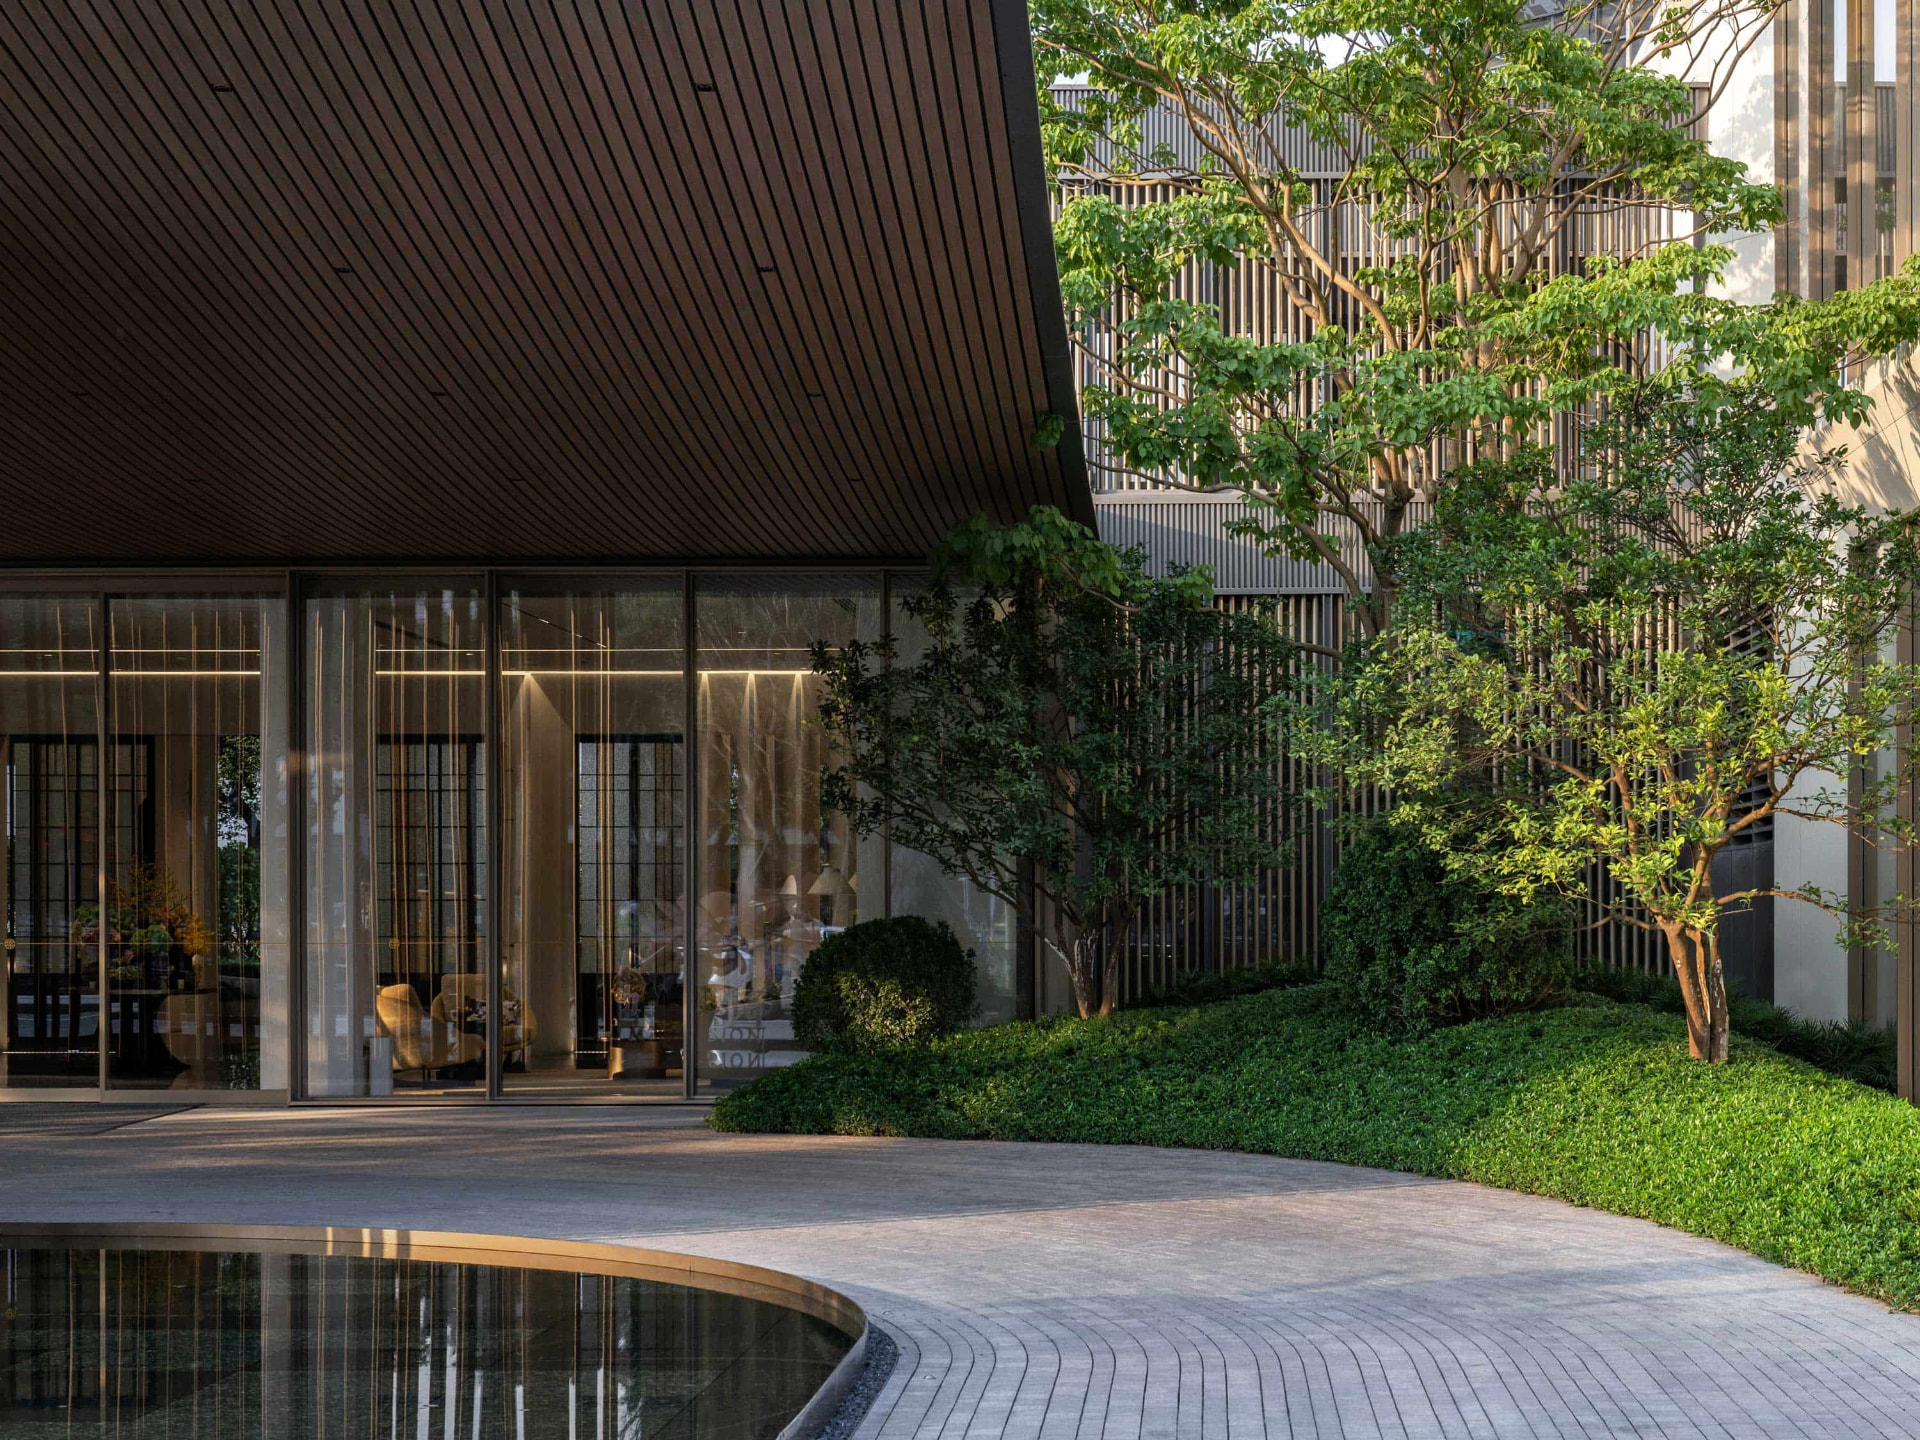
Superimpose has proposed a sophisticated and inviting design for the clubhouse and retail podium facade of a 500,000 sqm residential development in the Chinese megacity Guangzhou, bringing a sense of luxurious boutique hotel to the project. Top-tier Chinese residential developers like Vanke are increasingly recognizing that their target audience values quality of life above all else. As a result, integrating amenities typically found in high-end luxury hotels is becoming more common, helping to attract potential buyers in an increasingly competitive housing market.
01 / 19
- Location
- Guangzhou, China
- Client
- Vanke Guangzhou
- Size
- 7,000 sqm
- Scope
- Architecture
- Status
- Partly completed 2025
- Photographs
- CreatAR
- Team
- Carolyn Leung, Ben de Lange, Ruben Bergambagt, Ana Raluca Timisescu, Dave Chan, Wenmo Liu, Xiaoyu Xu